New Bailey Premier Inn, Salford

New Bailey Premier Inn, Salford

New Bailey Premier Inn, Salford

PROJECT OVERVIEW

We are delighted to be a part of the team working on The English Cities Funds’ £650 million regeneration scheme transforming the area of Salford Central. The over 50-acre masterplan contains commercial, retail and residential buildings.

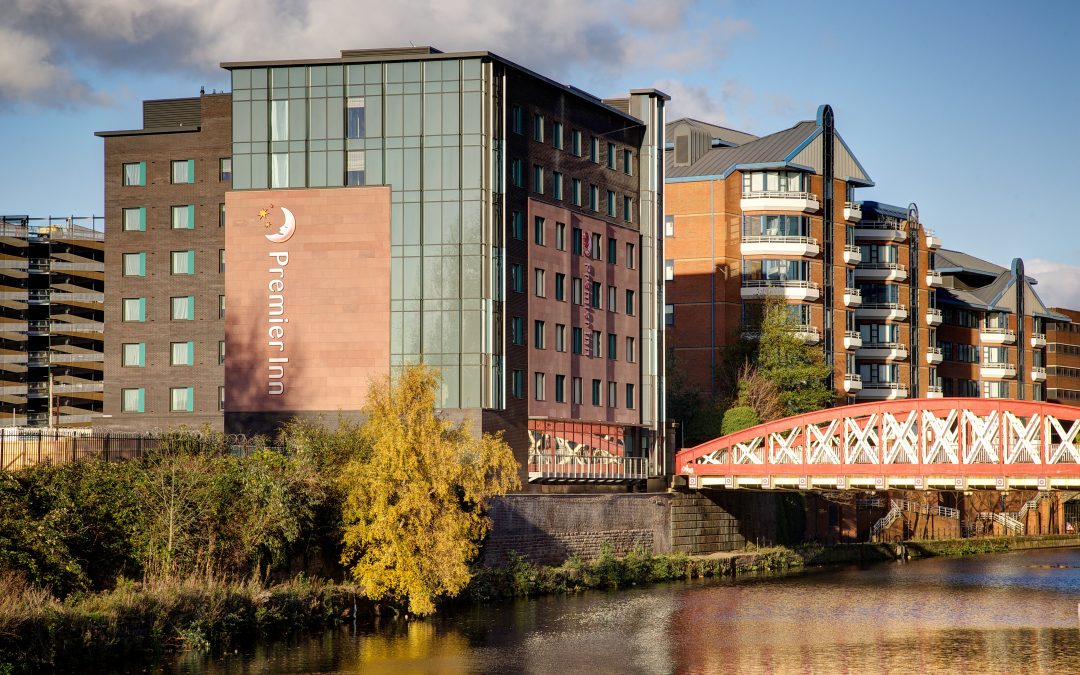
New Bailey is the commercial quarter of the Salford Central Development and includes the £12.5M, 143-bed Premier Inn hotel and restaurant.

Hannan Associates were the Building Services Engineering Consultants for this new build hotel. Our team took the hotel operator’s concept and developed a design to meet the requirements of both the building regulations and planning requirements while maintaining commercial value.

Other members of the project team included Aedas RHWL Architects, Buro Four and main contractor Bowmer & Kirkland.

As well as the hotel, we are very pleased to have been part of the design teams for three new build commercial office buildings; two multi story car parks and four residential towers all at New Bailey.

The English Cities Fund is a strategic joint venture between urban regenerators, Muse Developments, Legal & General and Homes England – in partnership with Salford City Council.

About This Project

5

CLIENT : English Cities Fund

5

ARCHITECT : Aedas RHWL Architects

5

PROJECT VALUE : £12.5 million

5

CONTRACT DURATION: January 2012 - July 2014

Get in touch

7 + 8 =

Pullman Hotel, Liverpool

Pullman Hotel, Liverpool

Pullman Hotel, Liverpool

PROJECT OVERVIEW

Hannan Associates were engaged to develop the services design for the 87,000 m² Exhibition Centre Liverpool and the adjacent Pullman Hotel at Kings Dock, Liverpool.

The Pullman Hotel is a 4 star 200 bedroom hotel developed as part of the Exhibition Centre Liverpool Project, which is a multifunctional exhibition space and concert venue integrated with the Echo Arena & BT Conference Centre.

This project was an example of where we provided energy and sustainability advice and reports to meet BREEAM and Planning objectives. To achieve this we carried out full thermal modelling and optioneering to asses both Carbon and cost in use of the proposals The exhibition centre will be used to hold trade and consumer exhibitions, music concerts and sport shows – attracting more than 250,000 visitors a year.

On completion the hotel became the first Pullman branded hotel to be located outside London and the first new build of its kind in the UK.

About This Project

5

CLIENT : ISG and ACC Liverpool

5

ARCHITECT : Denton Corker Marshall

5

PROJECT VALUE : £40 million

5

CONTRACT DURATION: November 2012 - July 2015

Get in touch

6 + 7 =

Talbot Gateway Car Park Scheme, Blackpool

Talbot Gateway Car Park Scheme, Blackpool

Talbot Gateway Car Park Scheme, Blackpool

PROJECT OVERVIEW

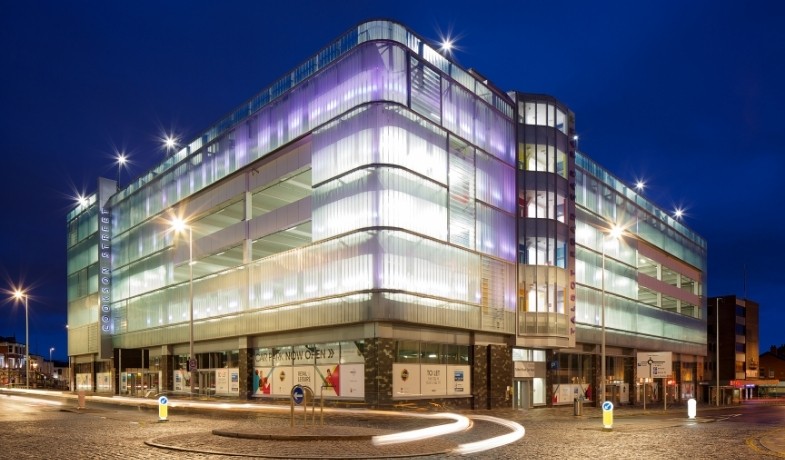
As part of Muse 1.1 million sq ft Talbot Gateway Development in Blackpool we provided MEP design services for the refurbishment of the 648 space, 5 level multi-storey car park originally built in the 1930s. The car park also incorporates ground floor retail units, in keeping with the design of the rest of the development.

The car park was a warded the British Parking Award for ‘Best Refurbishment’ during 2014. The Talbot Road MSCP beat strong competition from five other shortlisted car parks in the Best Refurbishment category thanks to a creative design that reveals the original 1930s frame through the new elevations, to deliver a contemporary car park that acknowledges its heritage.

The car park now forms a central part of this mixed-use scheme, which also includes a 120,000 sq ft Sainsbury’s store, a 126,000 sq ft, energy-efficient office development ‘Number 1 Bickerstaffe Square’ with ground floor retail and gym and extensive new public spaces.

About This Project

5

CLIENT : Muse

5

ARCHITECT: Potter & Holmes Architects

5

PROJECT VALUE : £6.2 million

5

CONTRACT DURATION: 2010 - 2013

Get in touch

1 + 15 =

Paddington Village MSCP, Liverpool

Paddington Village MSCP, Liverpool

Paddington Village MSCP, Liverpool

PROJECT OVERVIEW

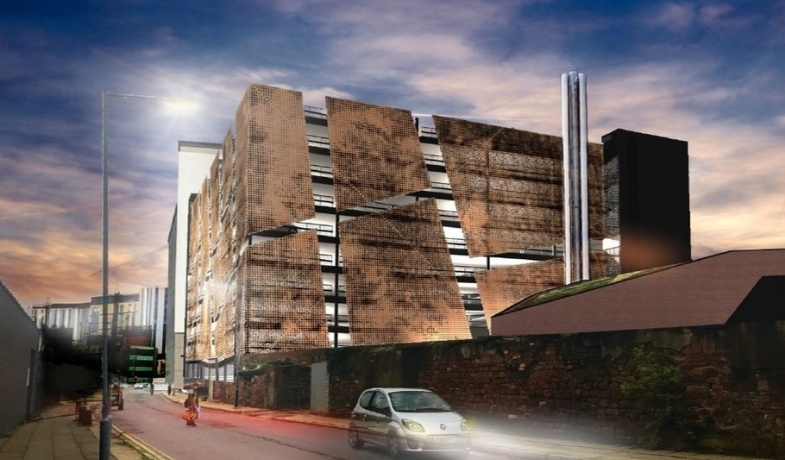
We were engaged to design a new 1245 space car park and retail unit at the Paddington Village development in Liverpool.

The scheme included a 12 storey MSCP with sprinklers, fire fighting shafts with fire fighting lifts. Car park access is achieved by a triplex lift arrangement and a separate fire fighting lift.

The scheme to this site also included interface with the adjoining new Energy Centre which provides district heating and private wire power to the wider Paddington development.

The Energy centre includes a Combined heat and power plant to reduce the carbon footprint of the scheme and provides private wire HV to the car park and LV essential power to serve the essential fire fighting services in the car park.

Paddington Village is a £1bn flagship expansion site within Liverpool’s Knowledge Quarter, which will be home to education, health, science and technology facilities as well as residential, hotel, leisure and retail.


Liverpool Paddington Village Car Park


About This Project

5

CLIENT : Morgan Sindall & Liverpool City Council

5

ARCHITECT : KKA

5

PROJECT VALUE : £10 million

5

CONTRACT DURATION: 2017 – 2021

Get in touch

6 + 2 =

New Bailey MSCP Stanley Street, Salford

New Bailey MSCP Stanley Street, Salford

New Bailey MSCP Stanley Street, Salford

PROJECT OVERVIEW

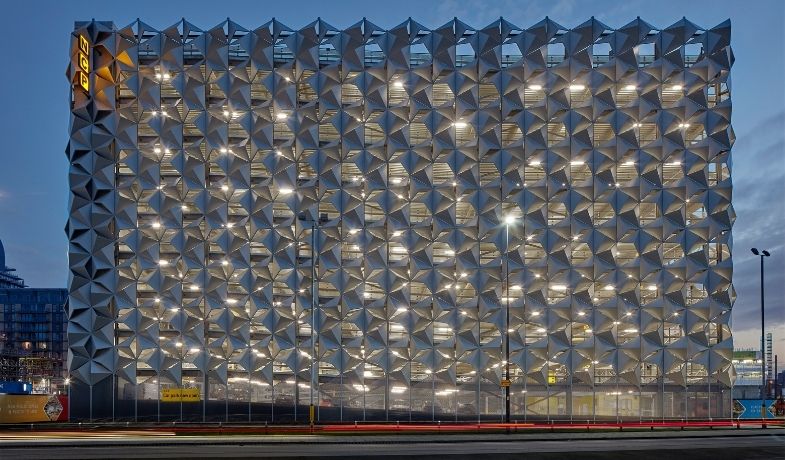
Hannan Associates provided MEP performance duties for this new 633 space multi-storey car park designed by AHR Architects and built by Morgan Sindall Construction and Infrastructure. This is the second NCP car park at New Bailey.

The car park design includes LED Energy Efficient Lighting throughout and a lighting control system to ensure efficient use of lighting installation, for example providing daylight dimming and PIR operation. The payment facilities have been made more customer focused by removing the need for customers to visit a payment machine or kiosk.

There are six electric car charging points at ground level, ANPL cameras at entrance and general CCTV throughout all levels to ensure customer safety at all times.

Hannan Associates are very proud to be part of the team regenerating Salford Central, a £650 million scheme transforming the New Bailey and Chapel Street areas of Salford. The scheme is led by the English Cities Fund, a joint venture between Muse, Legal & General and Homes England in conjunction with Salford City Council.

The development area is situated at the interface between Manchester and Salford and is bordered by the main artery of the regenerated Chapel Street and the inner city ring road. When complete the development will provide 849 new homes, 2 million sq ft of offices, 90 hotel bedrooms, 261,000 sq ft retail & leisure and will expand the existing business district in this part of the city.


New Bailey NCP Car Park Complete


About This Project

5

CLIENT : Muse & English Cities Fund

5

ARCHITECT : AHR Architects

5

PROJECT VALUE : £8 million

5

CONTRACT DURATION: 2016 – 2019

Get in touch

7 + 15 =

Pin It on Pinterest