Bringing historic buildings back to life at Kampus

Bringing historic buildings back to life at Kampus

The second phase of the £250M regeneration Kampus project has begun, with planning permission having been submitted for two derelict 19th century former warehouse buildings.

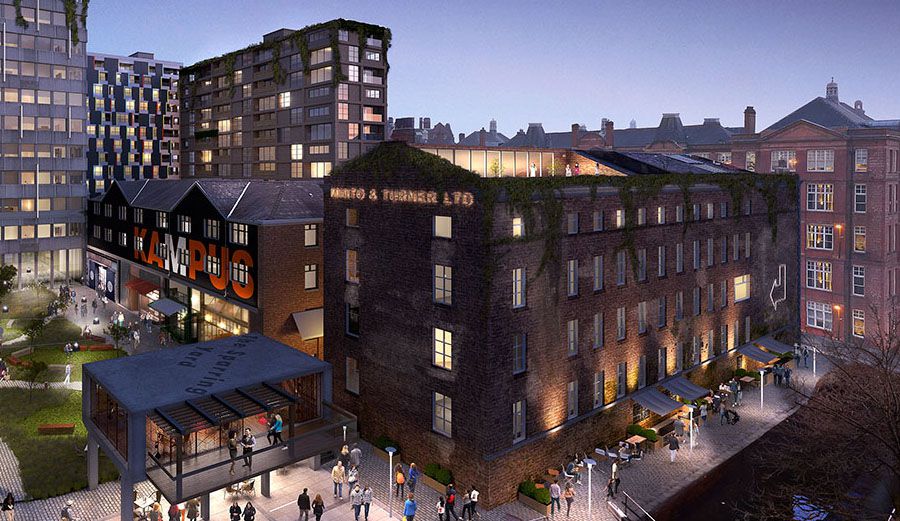
Minto & Turner and Minshull House, listed for their historical interest, are thought to have the only remaining untouched cobble street in Manchester running between them. Little David street will once again be open to the public after years of restricted access once the project is complete.

Many of the original features of the buildings have survived intact, and joint developers The English Cities Fund and Henry Boot are looking to follow a sensitive restoration plan to preserve as much of them as possible. The two warehouses will provide 59 characterful loft apartments along with circa 14,000 sq ft commercial space. As a fusion of old and new this important part of the Kampus masterplan will be a place to meet, socialise and enjoy the best independent bars and restaurants Manchester has to offer.

Hannan Associates played a key role in the design team from conception to Stage 3. Our design input included the thermal modelling needed to define the performance and specification of the envelope and the development of the energy and sustainability strategies to support the planning submission. In addition to the MEP design associated with the apartments our work included the development of flexible fit out options for the retail and restaurant units in the development.

Cooling down in the Caribbean

Cooling down in the Caribbean

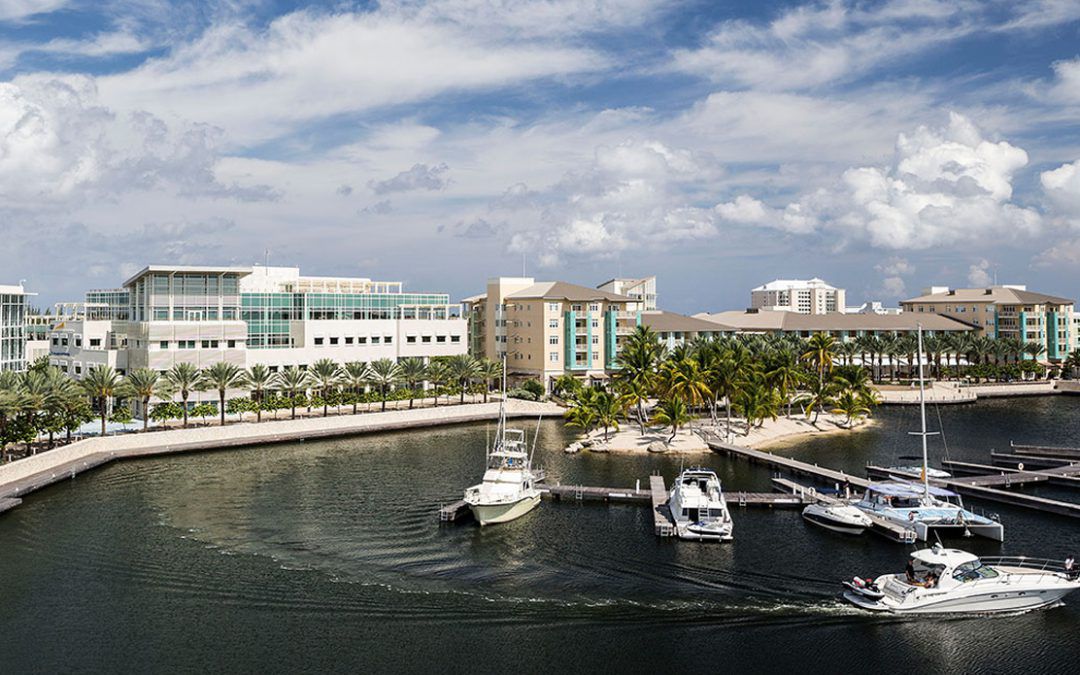
We have been appointed to provide design advice and support in the specification of external cooling for the Camana Bay mixed use development in the Cayman Islands.

Envisioned over 20 years ago by Ken Dart to be the most livable and workable community in the Caribbean, Camana Bay is a 600-achre town that spans from sea to sea. Embodying the New Urban philosophy of live, work and play the site consists of thoughtfully designed commercial, residential, educational and recreational facilities.


Our work on the new development involves the consideration and development of trials for cooling system options to improve the comfort of tourists and locals using the external environment with a combination of shading and mechanical options.

For more information you can take a virtual tour of the site by clicking here:


Team Hannan help raise £2250

Team Hannan help raise £2250

On Friday 31st March members of our engineering team played in Forever Manchester’s charity 7’s football tournament.

In total fifteen businesses from across Greater Manchester took part, to fight for the Forever Manchester Shield on FC United of Manchester’s community pitch.

Despite a few mishaps, and one accidental black eye during pre-match warm ups, our boys made it through to the semi-finals before being knocked out by Pixel Kicks (Boo!).

In total the event raised £2,250 which will go toward funding community projects across Greater Manchester.

Look out for Team Hannan taking part in future tournaments around Manchester.

Promotions at Hannan Associates

Promotions at Hannan Associates

Promotions at Hannan Associates

Carl Pickford

Carl Pickford

Andrew Carrington

Andrew Carrington

Introducing our new associates

As part of the expansion of our senior management team we are pleased to announce that Andrew Carrington and Carl Pickford have been promoted to Associate level.

Andrew and Carl joined Hannan Associates as apprentice engineers and have over the years become integral to the delivery of some of our biggest schemes and our longest standing client relationships.

We hope you will join us in wishing them the best of luck in their new roles.

Tel: (0)161 337 2200

[email protected]
[email protected]

Get in touch

8 + 15 =

Stockport Exchange Phase 2 Complete

Stockport Exchange Phase 2 Complete

Stockport Exchange Phase 2 Complete

One Stockport Exchange

Stockport Exchange

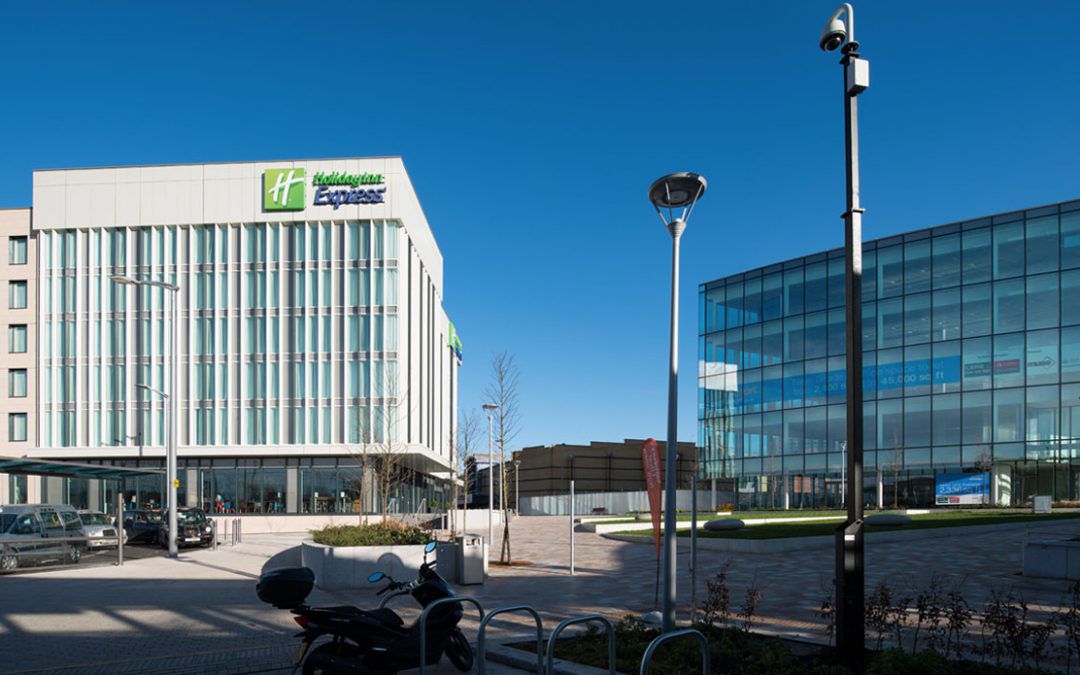
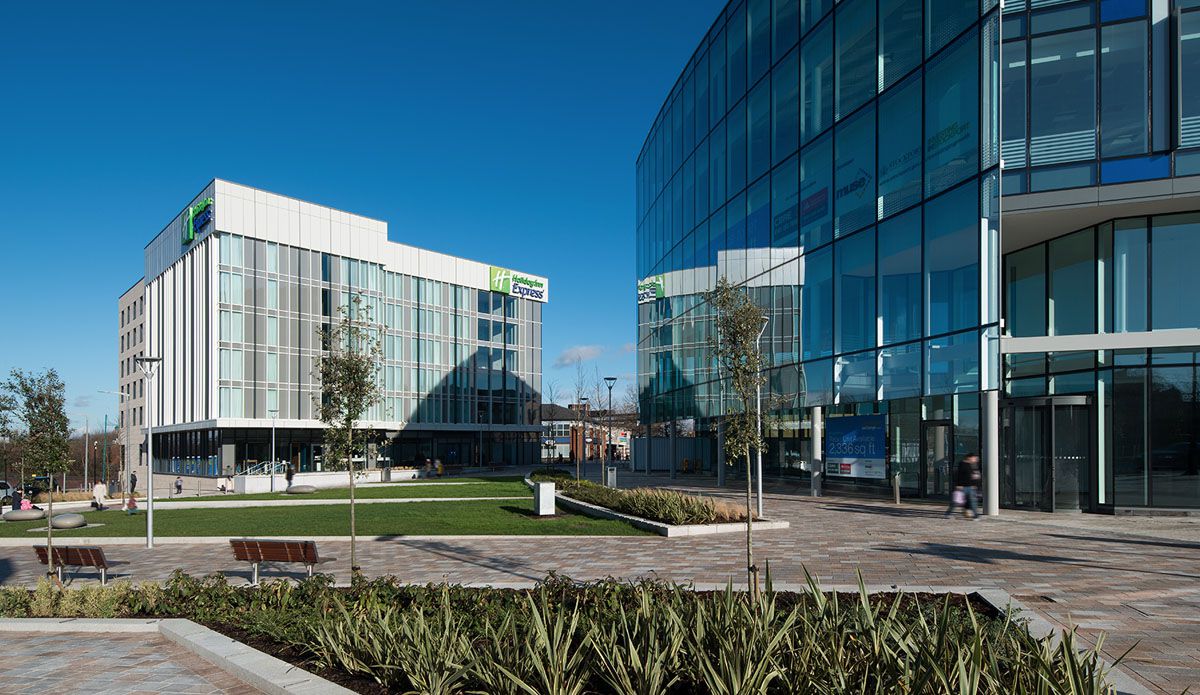
Eric Wright have completed the construction of One Stockport Exchange, a 50,000 sq ft office next to the town’s train station. The five-storey office is the first to be built within the Stockport Exchange regeneration area by Muse Developments, in partnership with Stockport Council.

Negotiations have begun for potential occupiers for the office which offers up to 10,850 sq ft floorplates across four floors. One of the ground floor retail units has been fitted out by Sainsbury’s, for a new ‘Local’ store which is now open.

The 115 bedroom Holiday Inn Express Hotel next-door is now also complete and open for business.

The scheme includes new pedestrianised public space outside the train station, and a new reconfigured road layout to improve station access, that provides a dedicated drop-off facility as well as the new taxi rank. The aim is to create a new gateway to Stockport town centre.

This is the second phase of development that we have worked on, as part of phase one of Stockport Exchange we designed the MEP services for the new 1,000 space multi-storey car park at Stockport train station.

Cushman & Wakefield and CBRE are joint agents for the scheme and the architect is Aedas RHWL.

‘’I have had a continued involvement with this project from the start and it is fantastic to finally see the finished buildings and landscape, this phase of  the development has really transformed the look and feel of the space immediately in front of the station entrance’’ 

Carl Pickford, Associate Electrical Engineer – Hannan Associates

Get in touch

8 + 14 =

Pin It on Pinterest