Amazon, Omega Business Park, Warrington

Amazon, Omega Business Park, Warrington

Amazon, Omega Business Park, Warrington

PROJECT OVERVIEW

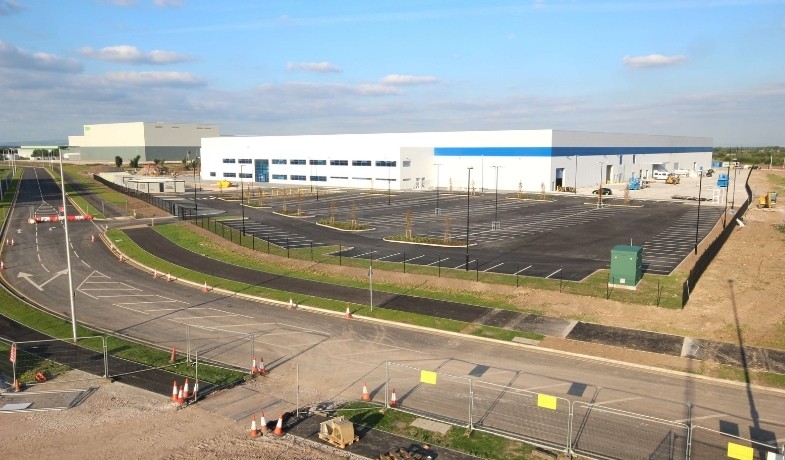
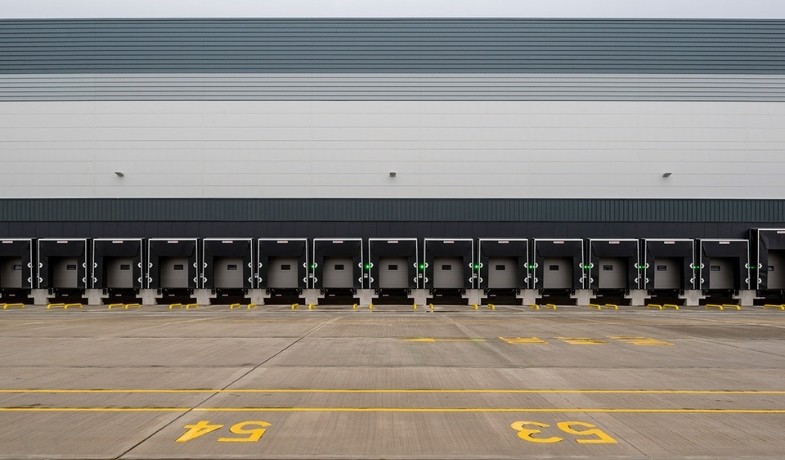
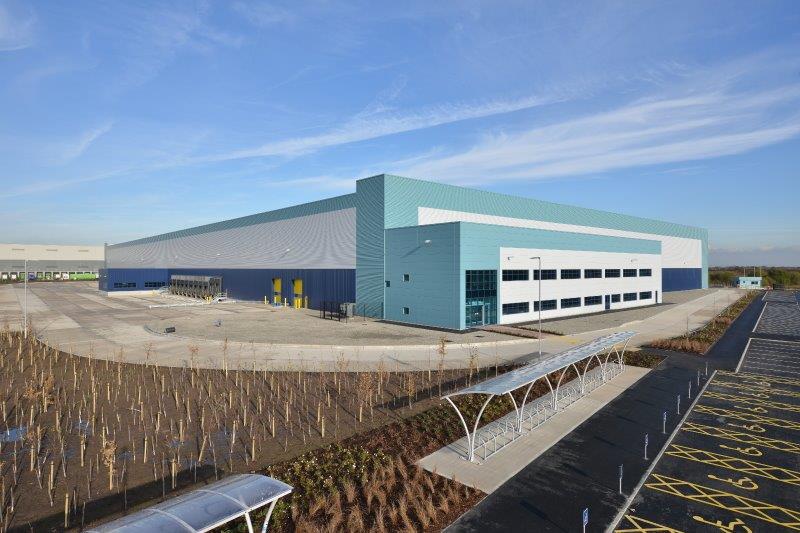
This project involved the design and construction of a new 357,000 sq ft speculative warehouse facility in zone seven of the Omega South Site.

The project was funded by LondonMetric, who successfully agreed a 15-year lease with Amazon to occupy the warehouse.

Hannan Associates provided Building Services Consultancy and BREEAM Assessment for the building shell and core.

We were very pleased to join Chetwood Architects, Doig & Smith, WSP and main contractor Bowmer & Kirkland on the project.

The building achieved a BREEAM Very Good rating.
About This Project

5

CLIENT : Miller Developments

5

ARCHITECT : Chetwood Architects

5

PROJECT VALUE : £30M

5

CONTRACT DURATION: 2014 - 2017

Get in touch

14 + 4 =

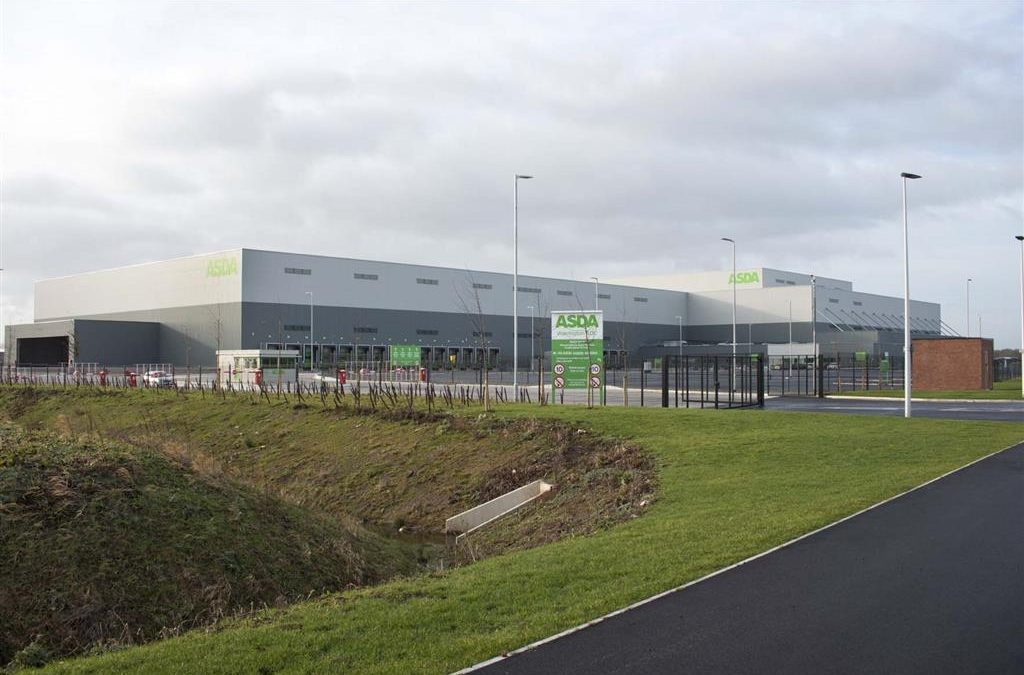
Asda, Omega Business Park, Warrington

Asda, Omega Business Park, Warrington

Asda, Omega Business Park, Warrington

PROJECT OVERVIEW

We provided infrastructure services consultancy for this £100m, 600,000 sq ft Asda Distribution warehouse, the first development built on the Omega South site.

About This Project

5

CLIENT : Miller Developments

5

ARCHITECT : Chetwood Architects

5

CONTRACT DURATION: 2012 - 2014

Get in touch

2 + 7 =

Plastic Omnium, Omega Business Park, Warrington

Plastic Omnium, Omega Business Park, Warrington

Plastic Omnium, Omega Business Park, Warrington

PROJECT OVERVIEW

This project involved the design and construction of a c235,000 sq ft state of the art manufacturing facility with c21,000 sq ft two storey offices, external car parking, HGV parking and service yard for Plastic Omnium at Omega South.

Our team provided Utilities Infrastructure, Building Services Engineering & BREAM Assessment consultancy services associated with the landlord’s CAT A works and tenant enhancement CAT B works.

Air source heat pumps provided heating and comfort cooling to the office areas with sprinkler protection to NFPA standards provided to the warehouse and office areas.

Liaison with the tenant was undertaken regarding the CAT C works to ensure co-ordination of utility supplies and drainage with the intended fit-out works of the automation manufacturing machinery.

The project achieved a BREEAM Very Good rating under the BREEAM New Construction 2011 scheme.

About This Project

5

CLIENT : Miller Developments

5

ARCHITECT : Chetwood Architects

5

CONTRACT DURATION: 2012 - 2015

Get in touch

11 + 15 =

THG, Omega Business Park, Warrington

THG, Omega Business Park, Warrington

THG, Omega Business Park, Warrington

PROJECT OVERVIEW

THG’s premises on a 41 acre plot at Omega South supports a mixture of functions including logistics, manufacturing, and offices, plus a further 150,000 sq ft of additional expansion land.

The project involved the construction and fit out of a 650,000 sq ft production, storage and distribution facility which includes vitamin supplement production, automated and manual order processing studio and support offices.

The new premises were built to consolidate THGs four existing UK distribution units. The facility is used to satisfy both its domestic and rapidly growing international operations.

We provided Building Services Engineering Design & BREEAM Assessment services for the CAT A fit-outs to the warehouse and 17,000 sq ft two storey office building, 11,000 sq ft two storey production office and transport office with gatehouse, external car parking, HGV parking and service yard.

The building achieved a BREEAM Very Good rating under the BREEAM New Construction 2011 scheme.

Air source heat pumps provided heating and comfort cooling to the office areas with sprinkler protection provided to the warehouse and office areas.

About This Project

5

CLIENT : Miller Developments

5

ARCHITECT : Chetwood Architects

5

PROJECT VALUE : £32 million

5

CONTRACT DURATION: 2012 - 2014

Get in touch

9 + 6 =

Hermes, Omega Business Park, Warrington

Hermes, Omega Business Park, Warrington

Hermes, Omega Business Park, Warrington

PROJECT OVERVIEW

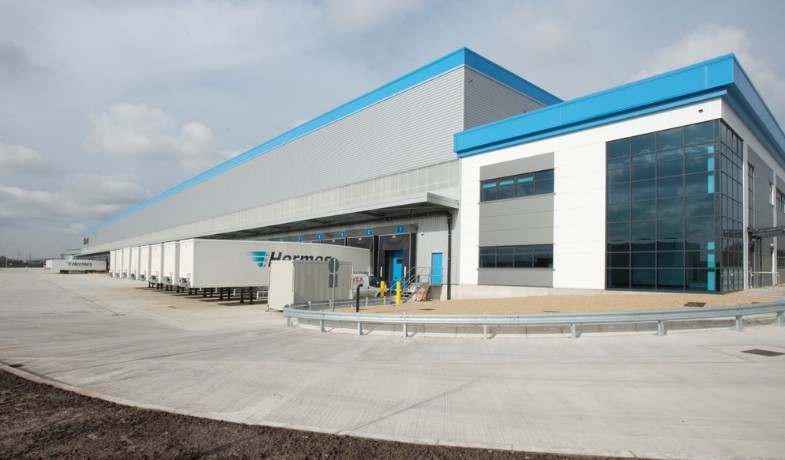
This project involved the construction and fit out of a c150,000 sq ft cross dock automated parcel sorting facility for Hermes at plot 1A, Omega North, Warrington.

The building includes office accommodation, a vehicle maintenance unit, a warehousing facility, and two gatehouses. The site area is 18.43 acres with the provision of 275 car parking spaces and 262 HGV parking spaces.

Our services included Building Services Engineering, BREEAM Assessment and Utilities Infrastructure Consultancy services associated with the landlords CAT A works and tenant enhancement CAT B works for the construction and fit out of a c150,000 sq ft cross dock automated parcel sorting facility with c16,000 sq ft two storey offices, external car parking, HGV parking, service yard, fuel storage & filling point and vehicle wash.

Warehouse heating was provided via gas-fired radiant heating with gas fired boiler plant serving radiators within the office area.

Liaison with the tenant was undertaken regarding the proposed CAT C works to ensure co-ordination of the power and water supplies, drainage etc for the intended fit-out works of the automated parcel sorting machinery.

The building achieved a BREEAM Very Good rating under the BREEAM New Construction 2011 scheme.

About This Project

5

CLIENT : Miller Developments

5

ARCHITECT : Chetwood Architects

5

PROJECT VALUE : £14.5 million

5

CONTRACT DURATION: 2012 - 2014

Get in touch

4 + 5 =

Pin It on Pinterest